


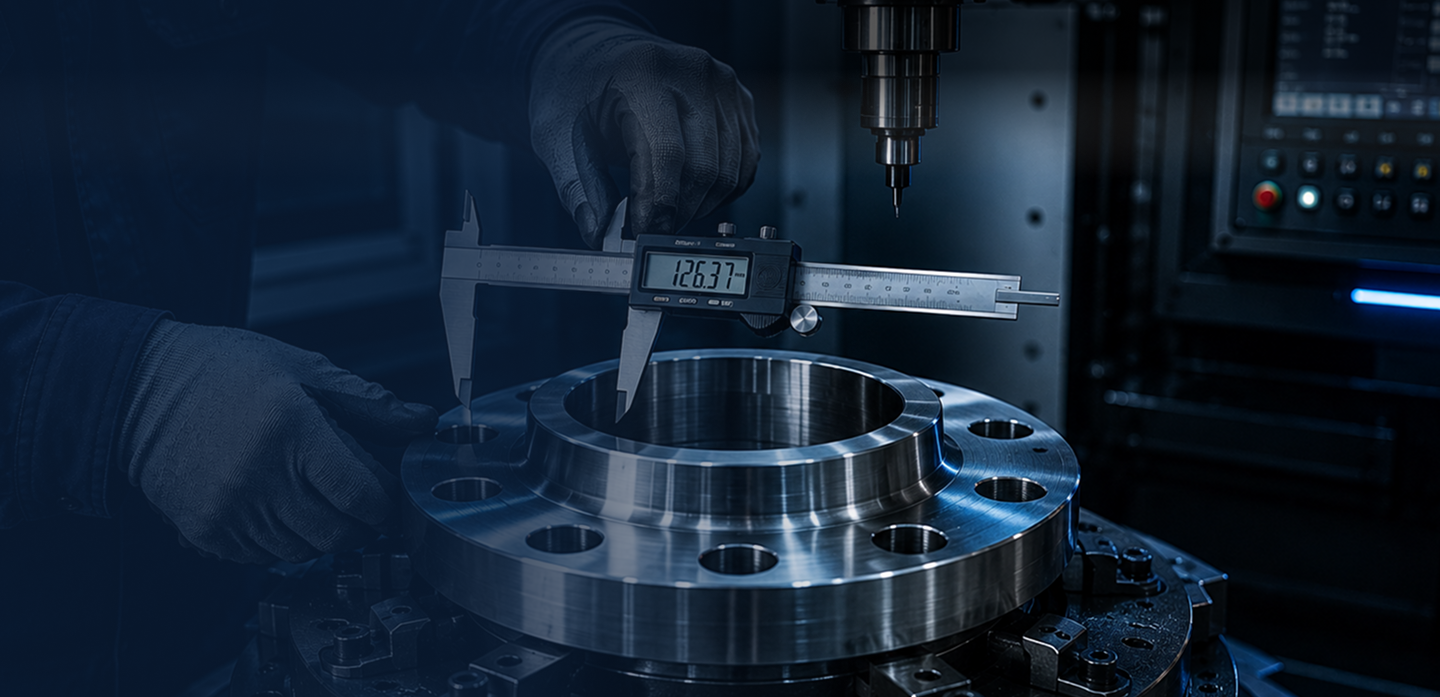
Quality Engineered Into Every Component
Every component manufactured by Veltrovona Industries follows a structured quality assurance process designed to ensure dimensional accuracy, material integrity, and dependable performance. From raw material verification to final inspection, quality remains integral to every stage of production.
08
Testing Methods
100%
Batch Traceability
06
Standards Followed
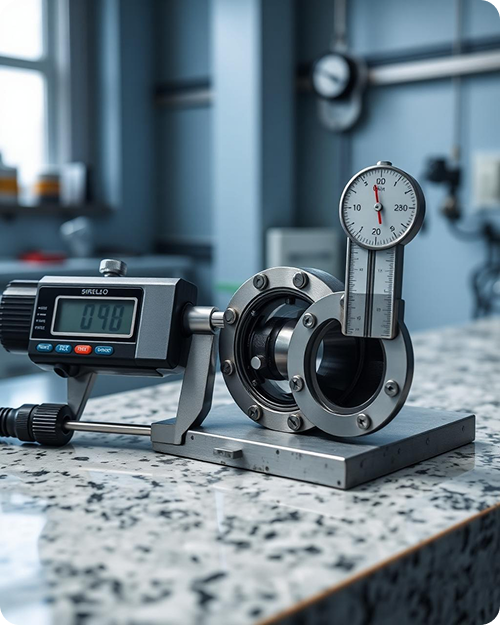
Precision Through Every Stage
Instead of relying solely on final inspections, our quality approach is integrated throughout the manufacturing process. Every production stage follows defined inspection checkpoints to maintain consistency, compliance, and reliability.

Process Driven
Every stage follows documented inspection procedures for consistent product quality.
Standards Focused
Manufactured in accordance with recognized international quality and dimensional standards.
Traceability
Every product is traceable through complete material and inspection records for accountability.
Continuous Verification
Regular quality checks ensure accuracy throughout every production stage without compromise.
Manufacturing & Inspection Workflow
Eight defined checkpoints from raw material to dispatch. Hover a stage to view its technical scope.
Raw Material Verification
Incoming Inspection
Manufacturing
Precision Machining
Dimensional Inspection
Mechanical Testing
Quality Assurance Dossier
Packaging & Dispatch
Testing Capabilities
Verification methods applied per product type, material grade and customer specification.

Positive Material Identification (PMI)
Verifies the chemical composition of raw materials against specified material grades before manufacturing begins. This helps ensure the correct material is selected for the intended application and project specifications.

Hydrostatic Testing
Pressure testing performed, where specified, to evaluate the integrity of components under controlled conditions. It helps verify leak resistance and structural reliability before dispatch.

Dimensional Inspection
Critical dimensions are checked against approved drawings and applicable standards to ensure accurate fitment, consistency, and compliance with customer requirements.

Hardness Testing
Hardness testing is performed, where applicable, to verify that material hardness meets specified requirements and supports the intended mechanical properties for the component's operating environment.

Ultrasonic Testing (UT)
Ultrasonic testing is a non-destructive inspection method used, where specified, to identify internal discontinuities or material imperfections while preserving the integrity of the finished component.

Visual Inspection
Each component undergoes a detailed visual inspection to assess surface finish, workmanship, and visible manufacturing irregularities, ensuring products meet defined quality expectations before dispatch or further processing.

Dye Penetrant Testing
Dye penetrant testing is performed, where required, to identify fine surface cracks and discontinuities that may not be visible during routine inspection, helping improve product reliability and quality assurance.

Material Traceability
Material identification records are maintained throughout the manufacturing process to support traceability from raw material to finished component, in accordance with applicable project documentation and customer requirements.
Standards & Compliance
Products are manufactured in accordance with internationally recognized engineering standards. Dimensional, material and testing requirements are defined at order review and verified through documented inspection.
Certification Format
Test certificates issued per EN 10204 3.1, with 3.2 third-party endorsement available on request.
ASME
Flange and fitting dimensions per ASME B16.5, B16.9 and B16.11.
ASTM
Material specifications including A105, A182, A234 and A350.
ANSI
Pressure ratings and standard dimensions for every flange.
DIN
European dimensional standards for flanges and fittings.
ISO 9001:2015
Quality management for flanges, fittings, and forgings.
ISO 14001:2015
Environmental management for sustainable manufacturing.
Need the Right Industrial Components for Your Project?
Connect with our engineering team for product recommendations, technical assistance and quotations.
Contact Us